
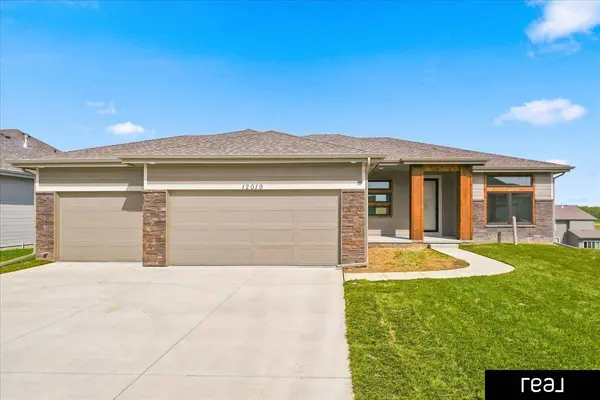
12019 S 44 ST
Bellevue, NE 68123
Open House
Sun Oct 25, 1:00pm - 3:00pm
- 3 Beds
- 2 Baths Full Baths: 1
- 1,776 SqFt
- 9,147 Lot Size
- 2026 Year Built
GALLERY
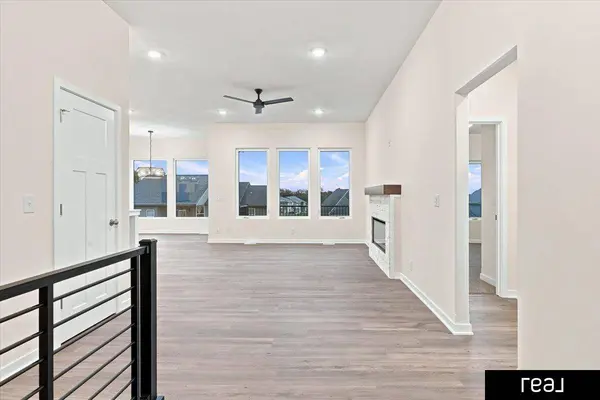
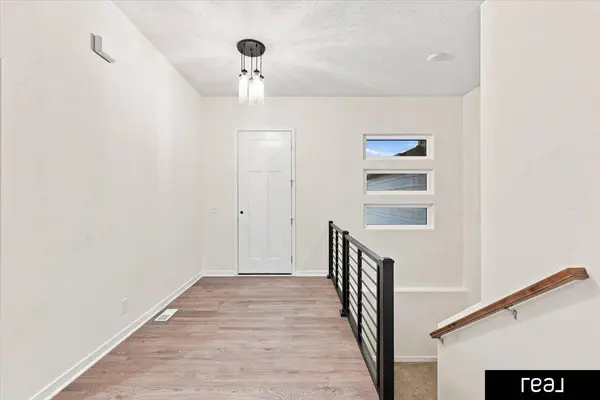
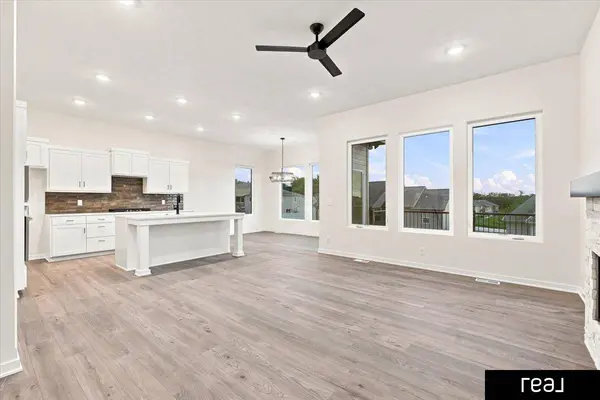
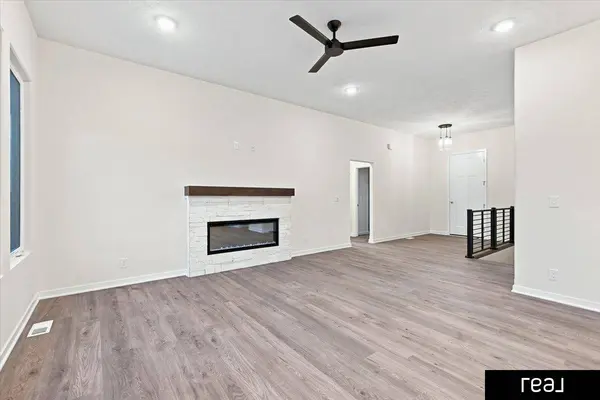
PROPERTY DETAIL
Key Details
Property Type Single Family Home
Sub Type Single Family Residence
Listing Status Active
Purchase Type For Sale
Square Footage 1, 776 sqft
Price per Sqft $291
Subdivision Liberty
MLS Listing ID 22625497
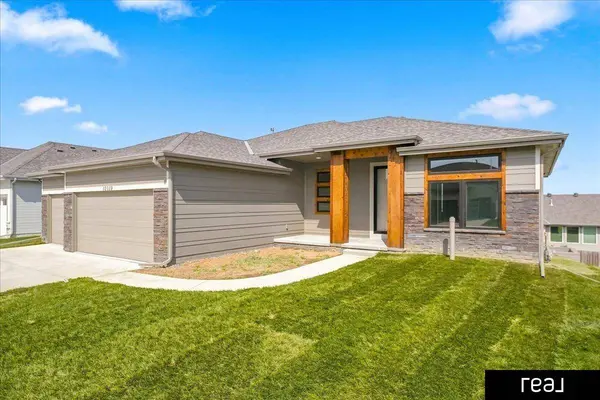
Style Ranch
Bedrooms 3
Full Baths 1
Three Quarter Bath 1
HOA Fees $125/ann
HOA Y/N Yes
Year Built 2026
Annual Tax Amount $704
Lot Size 9,147 Sqft
Acres 0.21
Lot Dimensions 73 x 125
Property Sub-Type Single Family Residence
Land Area 1776
Location
State NE
County Sarpy
Area Sarpy
Direction See GPS
Building
Foundation Concrete Perimeter
Lot Size Range 0.21
Sewer Public Sewer
Water Public
Architectural Style Ranch
Structure Type Sprinkler System,Drain Tile
Interior
Heating Natural Gas, Forced Air
Cooling Central Air
Flooring Carpet, Luxury Vinyl, Plank
Fireplaces Number Yes
Fireplaces Type Electric
Fireplace Yes
Appliance Oven, Dishwasher, Disposal, Microwave, Cooktop
Exterior
Exterior Feature Sprinkler System, Drain Tile
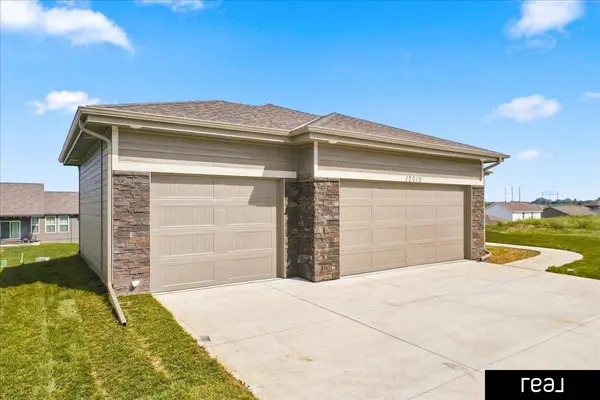
Garage Spaces 3.0
Fence None
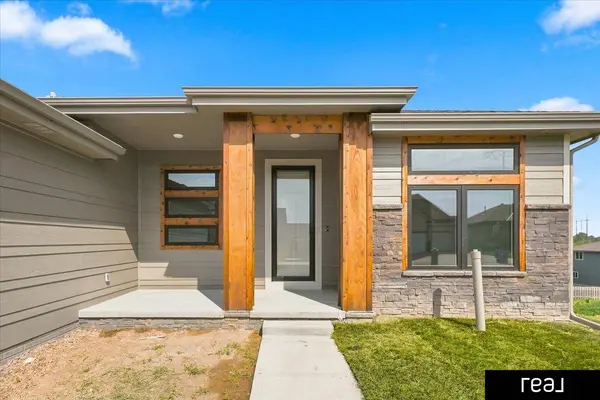
Porch Porch, Deck, Covered Patio
Garage Yes
Schools
Elementary Schools Two Springs
Middle Schools Lewis And Clark
High Schools Bellevue West
School District Bellevue
Others
Senior Community No
Ownership Fee Simple
SIMILAR HOMES FOR SALE
Check for similar Single Family Homes at price around $517,531 in Bellevue,NE

Open House
$476,690
12501 Quail DR, Bellevue, NE 68123
Listed by Tasha Moss Real Broker NE, LLC3 Beds 2 Baths 1,776 SqFt
Active
$559,900
12509 Quail DR, Bellevue, NE 68123
Listed by AAron Cooper BHHS Ambassador Real Estate5 Beds 3 Baths 3,525 SqFt
Pending
$297,000
11722 S 27th ST, Bellevue, NE 68123
Listed by Karen Jennings BHHS Ambassador Real Estate3 Beds 2 Baths 1,688 SqFt
CONTACT